01
Graphite Loft
A sunlit studio with a graphite kitchen. Hard sunlight cuts crisp shadows across the room, while warm wood reflections keep the space feeling open.
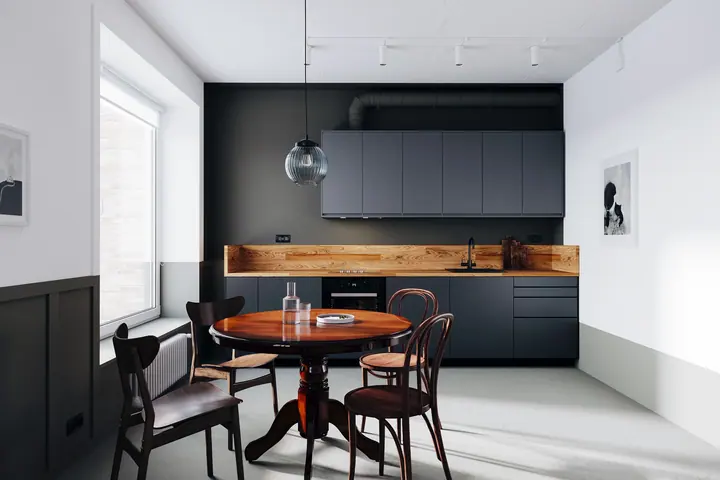
A sunlit studio with a graphite kitchen. Hard sunlight cuts crisp shadows across the room, while warm wood reflections keep the space feeling open.
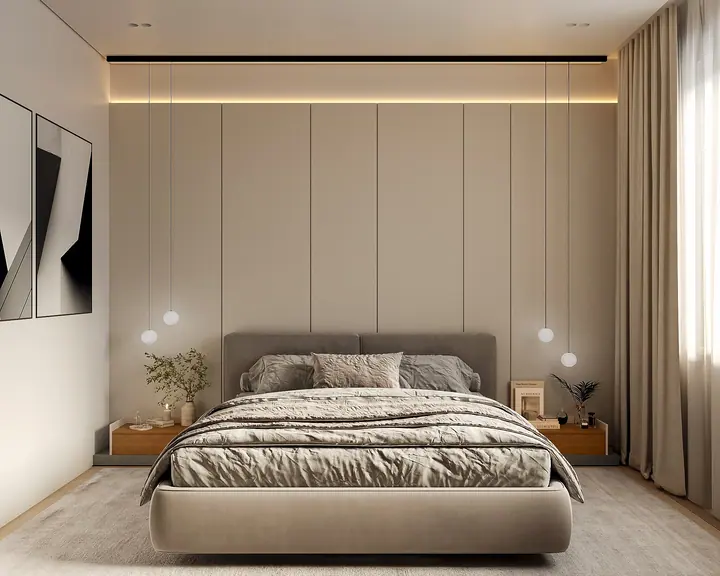
A quiet bedroom in natural tones. Light filters through the curtains onto linen, wool and wood, with concealed lighting adding a soft glow.
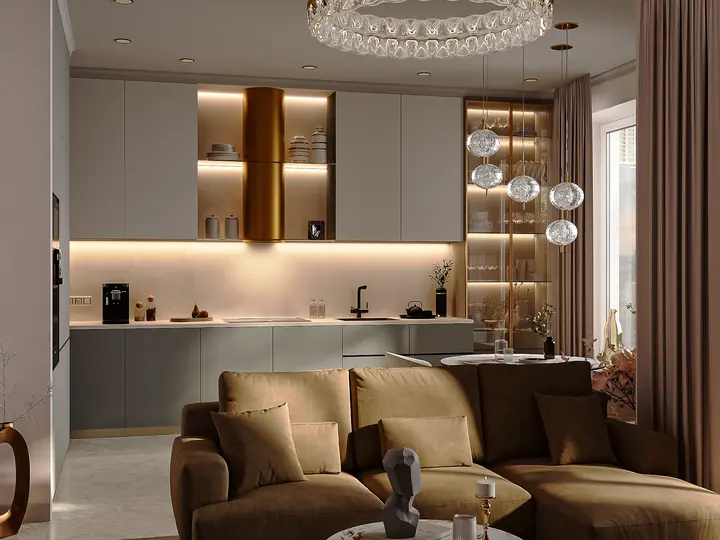
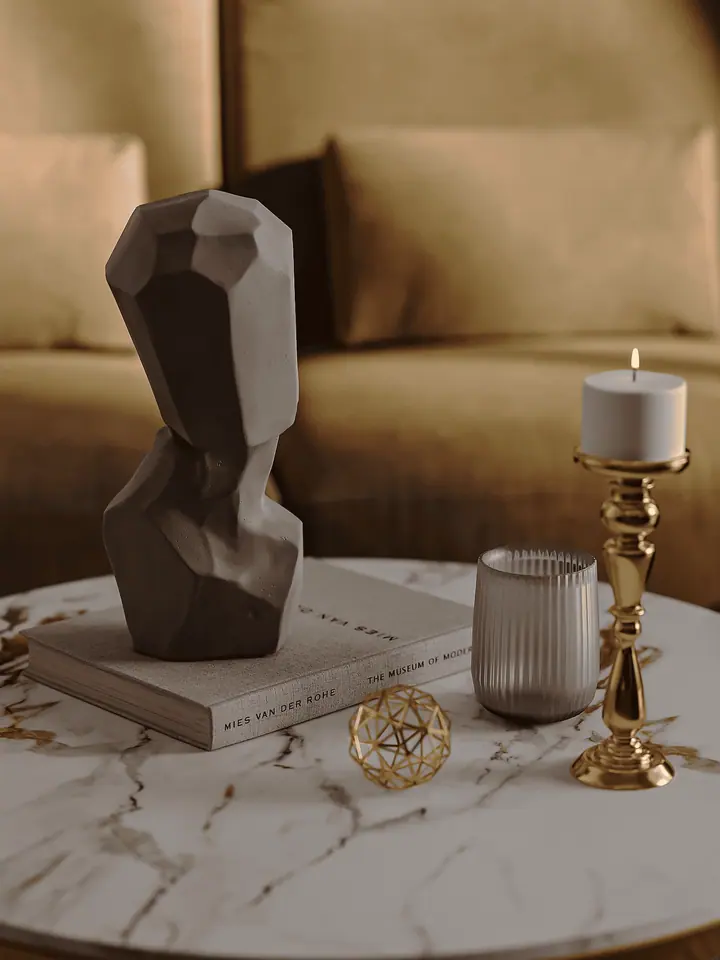
An open kitchen and living room in warm evening light. Brass and crystal catch the highlights against marble and soft velvet.
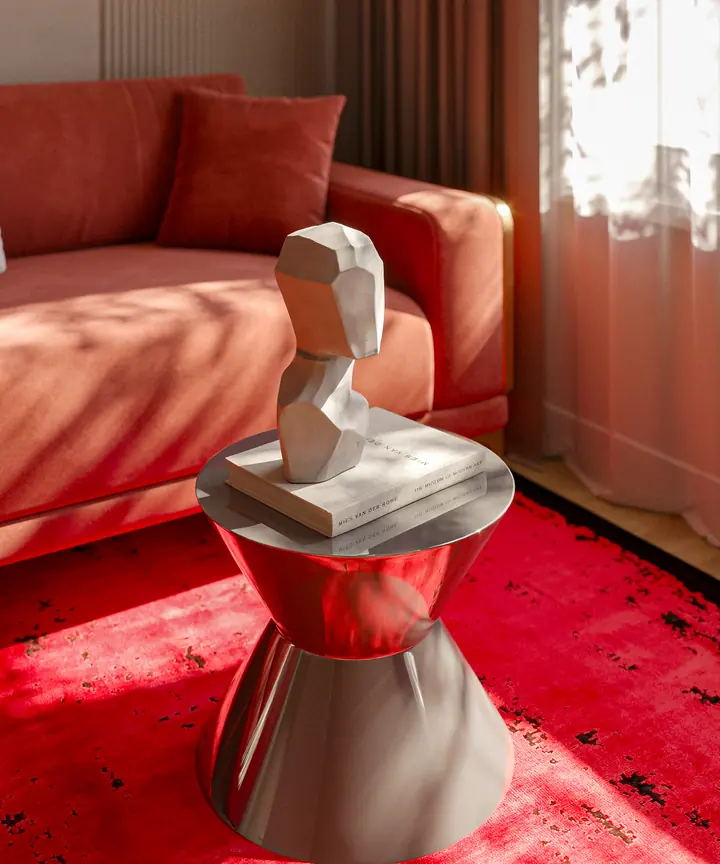
A living room inspired by the seventies, with cinematic colour, reflective chrome and a deep red shag rug.
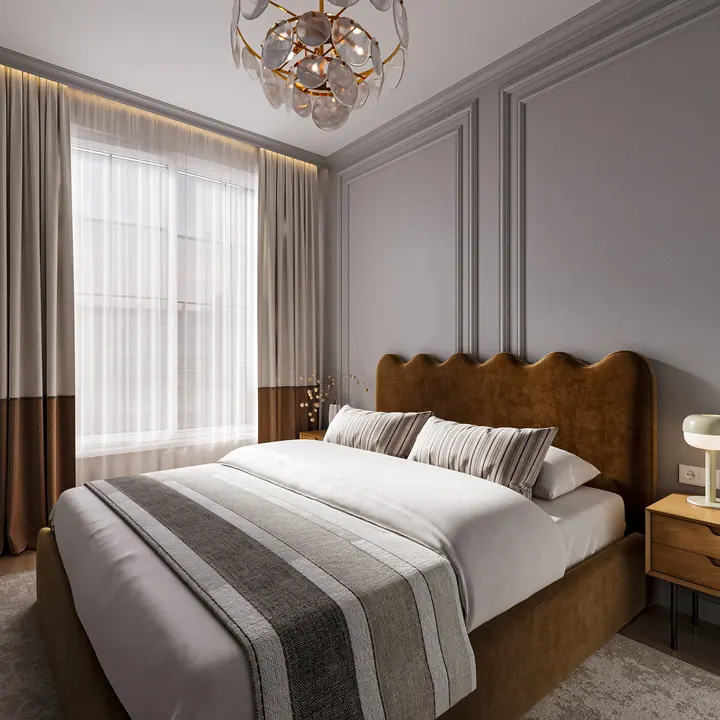
A quiet living room and bedroom with arched windows. Daylight brings out the texture of the plaster and the natural finish of the materials.
Hi, I’m Timur, the artist behind TimViz. I’ve spent over three years visualizing interiors and exteriors. I create photorealistic spaces that feel warm, comfortable and practical.
I handle the whole process, from reading drawings, building scenes and developing shaders to lighting, composition and final post-production.
I work quickly, keep my scenes organized and take time to work through feedback. I cover six styles, from Japandi to neoclassical. A small project can be ready in as little as three days, with two rounds of revisions included.
Up to $7.83 per m², depending on complexity
Drawings in DWG or PDF format, a mood board, a furniture list and lighting references.
A 50% deposit is due before work begins. The remaining 50% is due before delivery of the final files.
The price includes two rounds of revisions within the agreed brief. A new layout, different furniture or changes to an approved design are quoted separately, starting at 25% of the price for that room.
Rates range from $6.63 to $7.83 per m² depending on complexity. For rooms up to 7 m², the minimum fee is $48.20.
We review your drawings, mood board, furniture list and lighting references, then agree on the scope.
50% depositI build the geometry, place the furniture and set up the cameras and initial lighting.
We agree on composition, shapes and scale before I work on the materials.
I add shaders, textures, final lighting and décor.
I refine the colors, reflections, brightness and small details.
I render the high-resolution images, correct the colors and deliver the files.
50% balanceTell me about your project and I’ll get back to you with an estimate and timeline.
Tell me about your project and I’ll get back to you with an estimate and timeline.